
Sauna for venues & homes
Give your clients the outdoor feature they did not know they were missing.
Hetki partners with landscape designers across Ontario to bring authentic Finnish log saunas into exceptional residential landscapes. We support you with product selection, planning, quoting, production, delivery and placement, so you can create an unforgettable backyard wellness experience without becoming a sauna expert.
Crafted in Canada from slow-grown Finnish spruce. Built according to Finnish sauna traditions. Delivered fully assembled and ready to become part of your design.
Hetki is rooted in Finnish sauna culture, not simply styled to look Nordic. Its proportions, ventilation, bench configuration and heater options are designed to produce authentic löyly: the soft, enveloping steam created when water meets hot sauna stones.
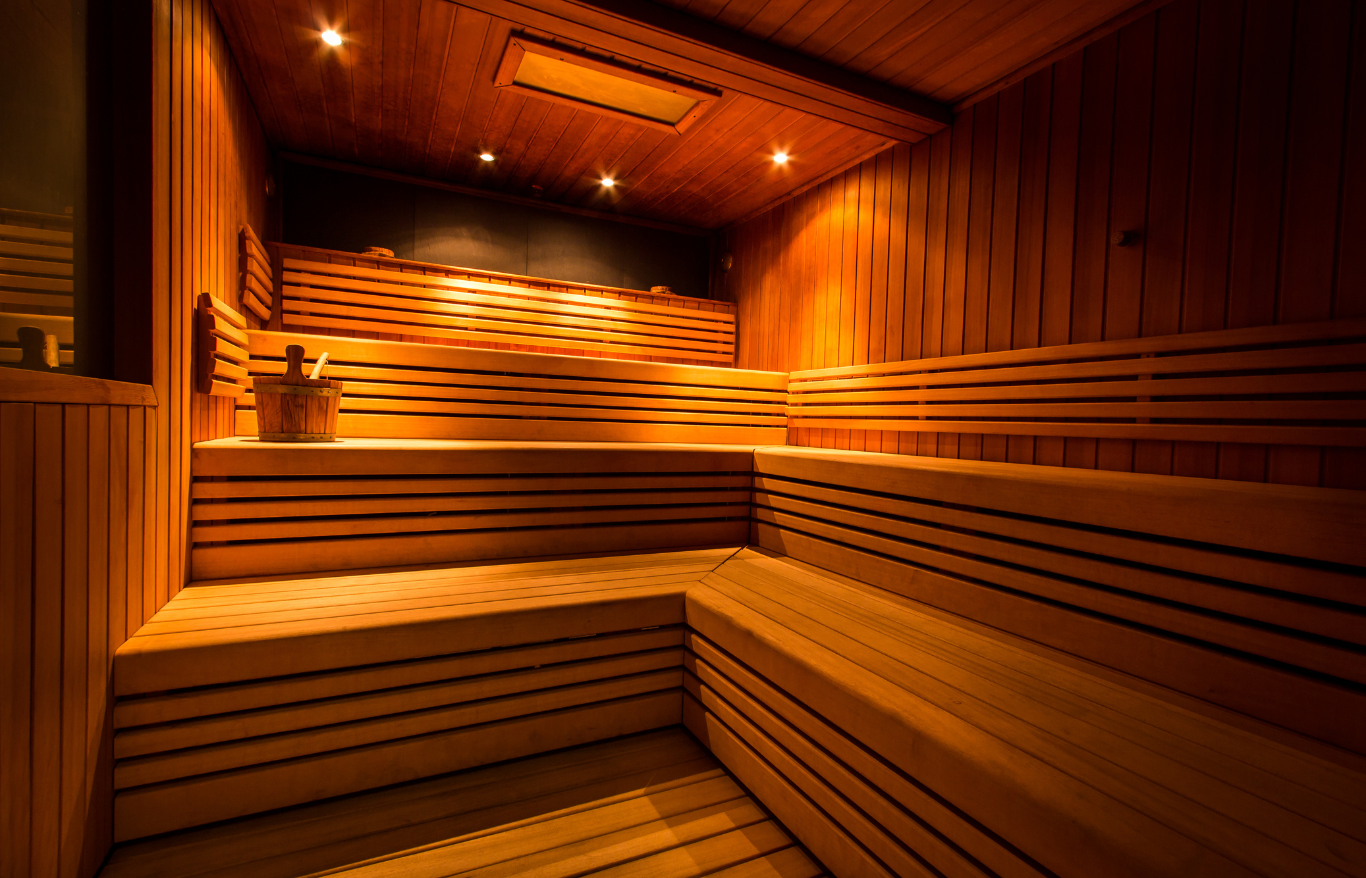
Every Hetki sauna is handcrafted in Canada from slow-grown Finnish spruce and built according to Finnish construction standards. The 88 mm solid-log walls create a naturally breathable structure with a substantial architectural presence.
Traditional dovetail joints, minimalist forms and carefully selected finishes allow Hetki to feel equally at home beside a modern residence, a Muskoka cottage or a natural waterfront landscape.
Each model has a defined footprint, allowing designers to plan foundations, circulation, sightlines, planting, privacy and utility access with confidence.



Hetki saunas arrive fully assembled. We coordinate production, transportation and crane placement onto a prepared base, avoiding the disruption and uncertainty of an extended on-site sauna build.
Our team helps with model selection, heater options, window orientation, finishes, site preparation and delivery planning. Your team remains focused on the landscape while Hetki handles the sauna-specific details.
A great sauna should not look as though it was dropped into the yard. It should feel as though the landscape was always waiting for it.
Landscape designers can shape the complete arrival and recovery experience around Hetki:
Hetki provides the ritual. You create the journey around it.

A fully custom sauna can introduce unfamiliar construction details, specialized ventilation requirements, multiple trades and considerable on-site coordination.
Hetki offers a simpler way to deliver a premium result.
Every sauna is produced in a controlled environment and delivered as a completed structure. Building dimensions are standardized, while the exterior colour, window configuration, door style, bench layout, interior materials, lighting and heater can be selected to complement the project.
The result is a highly personalized sauna with a more predictable design, production and installation process.
Contact Hetki when a client is considering a sauna or when you see an opportunity to incorporate one into your design.
We help determine the appropriate model, heater, window, bench layout, materials and finishes. We can also provide the information your team needs to incorporate the sauna into the site plan.
Your team plans the sauna’s location, base, access, utilities, circulation, privacy, planting and surrounding wellness features.
Hetki handcrafts the sauna, coordinates transportation and works with the project team to plan crane placement.
Once the sauna is positioned, the appropriate local professionals complete the electrical or wood-stove connection. Add the stones, heat the sauna and enjoy the first löyly.
Introduce your client to Hetki and remain involved as the landscape designer.
Hetki manages the sauna consultation, quotation, production and delivery directly with the client.

Include the Hetki sauna within your broader landscape project and purchase through an approved trade relationship.
Our team will discuss the available structure, project-registration process and partner benefits with your firm.
Hetki’s goal is to make specifying an authentic Finnish sauna straightforward.
Approved landscape partners can receive access to project resources such as:
Have an unusual site or a difficult placement? Bring us into the conversation early. We will help your team determine whether the location, access and preferred sauna model are compatible.
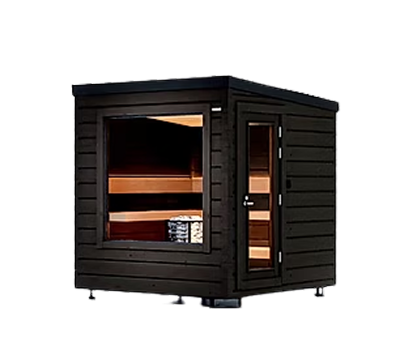
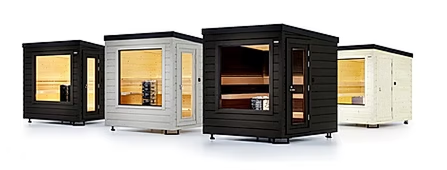
Our original authentic Finnish log sauna, designed for approximately four to six people. Its compact footprint makes it suitable for urban backyards, cottages and poolside landscapes.
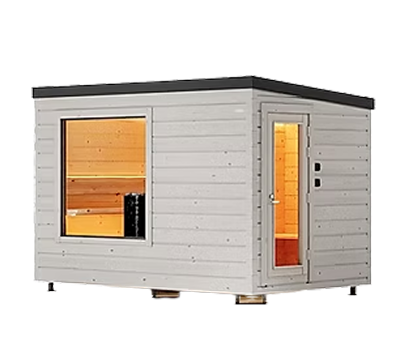
The authentic Hetki sauna experience with an integrated dressing room. A strong choice for waterfront properties, winter use and complete backyard wellness retreats.
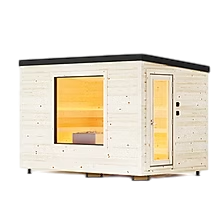
A larger sauna designed for approximately eight to ten people. Ideal for clients who entertain, larger family properties and projects requiring additional capacity.
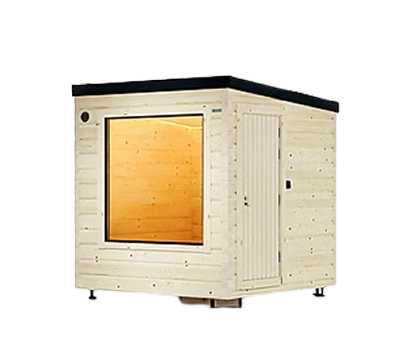
A complementary multipurpose garden building that can become a changing room, guest space, home office or quiet relaxation room.
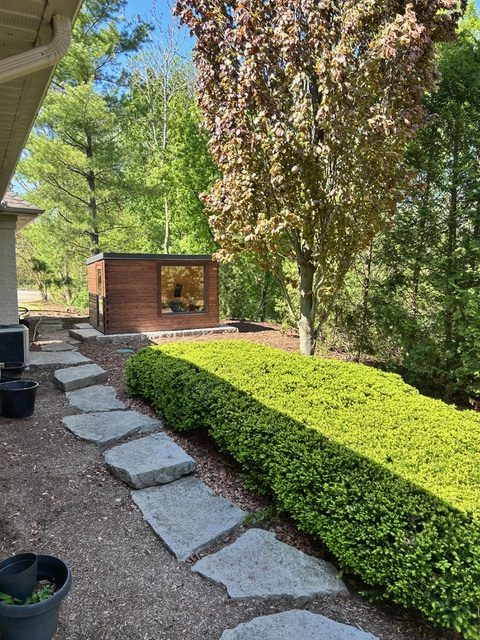
Hetki saunas are designed for year-round enjoyment and fit naturally into many of Ontario’s most distinctive settings:
From a private city garden to a rugged Canadian Shield property, the sauna can be positioned to strengthen the relationship between architecture, landscape and nature.
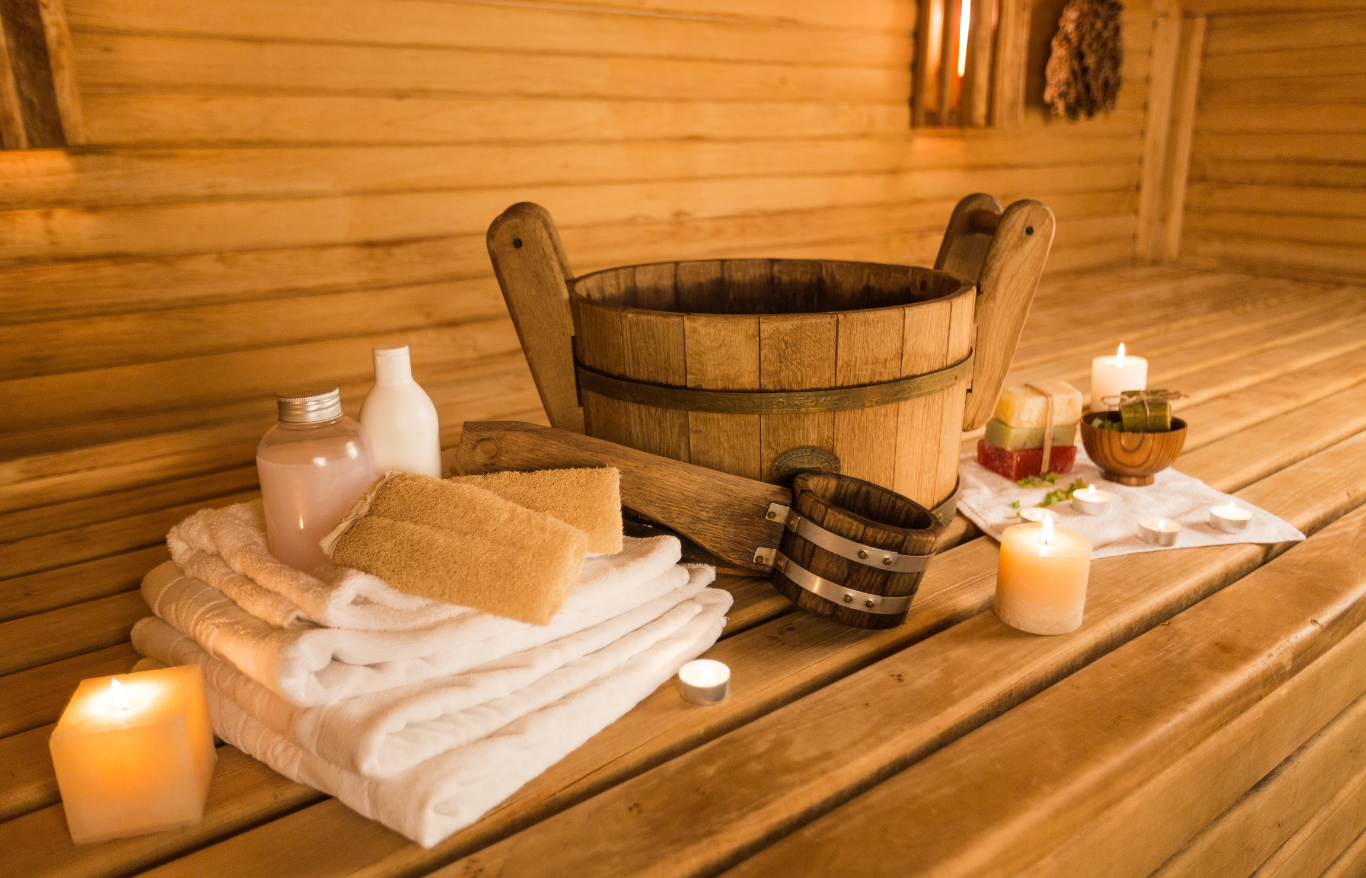
Solid-log construction, oxygen-rich ventilation and authentic steam create a gentler, more enveloping sauna experience.
Hetki’s restrained Finnish design allows it to become a deliberate part of the property, not a recreational product hidden at the edge of the yard.
A sauna gives clients a reason to use their landscape throughout the Ontario winter and shoulder seasons.
Clients receive a completed, handcrafted sauna rather than a flat-pack kit or a prolonged backyard construction project.
Premium Finnish spruce, traditional log construction and careful craftsmanship create a structure intended to be used and enjoyed for decades.
No. Hetki supports the sauna-specific portion of the project, including model selection, equipment, finishes, site requirements, production and delivery planning. Your team can remain focused on the landscape and the overall client experience.
As early as possible. Early coordination makes it easier to plan placement, crane access, utilities, drainage, privacy and the relationship between the sauna and other landscape elements.
The building dimensions are standardized to protect the sauna’s performance and simplify production. Designers can personalize the exterior colour, windows, doors, bench configuration, interior materials, lighting, heater and other details.
A Hetki sauna requires a level, stable and load-bearing base, suitable drainage, access for delivery and crane placement, and the appropriate electrical connection or wood-stove installation. Requirements vary by model and property, so every project should be reviewed individually.
Hetki supplies and delivers the sauna. The landscape partner or client’s contractor typically handles the base, site access, drainage, utilities, pathways, planting and surrounding construction.
Yes. Hetki offers selected Finnish electric heaters and wood-burning stoves. The right choice depends on the property, intended use, applicable regulations and the client’s preferred sauna ritual.
A typical Hetki sauna takes approximately two to three months to produce after the final selections and order are confirmed. Project timing should also account for site preparation, transportation and placement scheduling.
Qualifying projects should be registered with Hetki when they are introduced. The exact referral or trade structure will be confirmed with the partner before the client proceeds.
The initial Hetki Landscape Partner Program is focused on qualified landscape designers and firms serving clients across Ontario.
Tell us about your firm and how you would like to work with Hetki. Our team will review your information and contact you to discuss the program and any current opportunities.
Monday - Sunday 9am - 9pm